The Eden Park Zirakpur

Premium Residential Plots in Zirakpur – The Eden Park

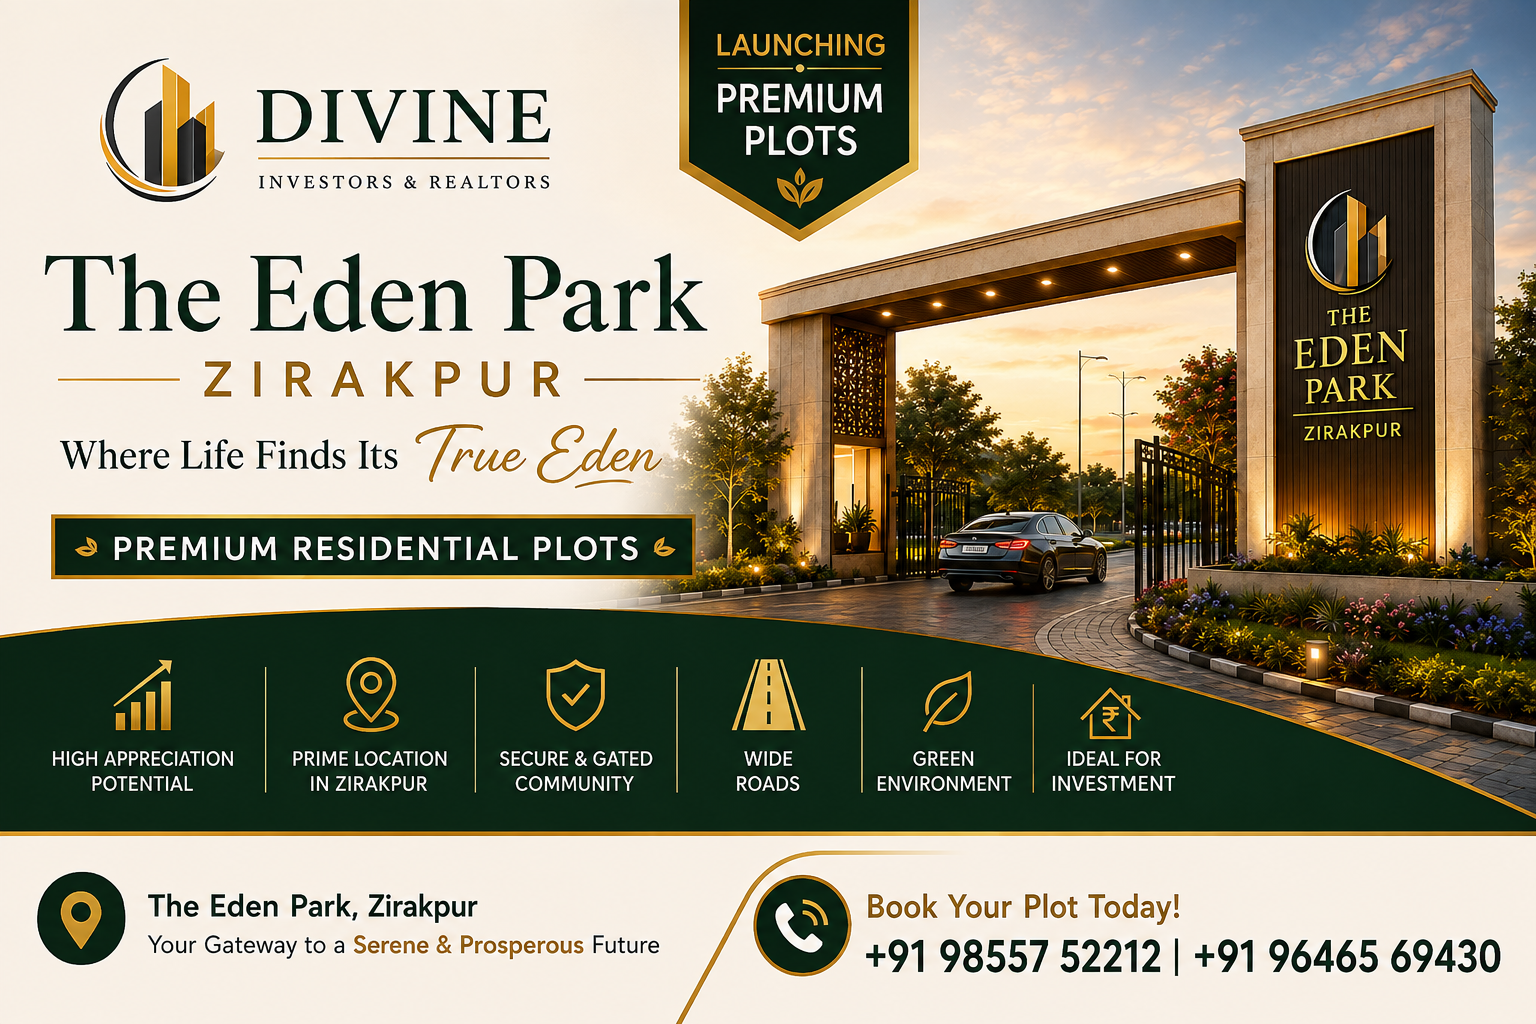
Welcome to The Eden Park Zirakpur, an exclusive luxury residential development located right on Highland Marg, Zirakpur, offering spacious king-size residences designed for families who value privacy, comfort, open spaces and a premium lifestyle.

With thoughtfully planned residences, expansive landscaped areas, a lavish clubhouse and modern lifestyle amenities, The Eden Park brings together the best of urban convenience and countryside-inspired living.
The Eden Park Zirakpur premium residential plots for sale
EXCLUSIVE KING-SIZE RESIDENCES ◆ PREMIUM LIFESTYLE ◆ PRIME HIGHLAND MARG LOCATION ◆ RERA-APPROVED LUXURY RESIDENTIAL PROJECT IN ZIRAKPUR ◆ PAY JUST 25%* ◆ PRICE ₹6,600/- PER SQ.FT. ◆

The Eden Park – Premium Flats for Sale in Zirakpur

If you are looking for luxury flats for sale in Zirakpur, The Eden Park offers a distinctive residential experience on Highland Marg.

The project has been planned around the idea of creating generous living spaces with greenery, natural light, ventilation and recreational areas. The master plan features a large landscaped central green, residential blocks and a dedicated clubhouse and amenity zone. The residences are available in multiple spacious configurations, making The Eden Park suitable for both end-users seeking a premium family home and buyers looking for a high-end residential property in Zirakpur.

The project presentation includes detailed plans for 3 BHK, 3 BHK Premium, 3 BHK + 1 and 4 BHK + 1 residences, with super areas ranging from 1,851 sq.ft. to 3,900 sq.ft.

What Makes The Eden Park Unique?

A Premium Residential Address on Highland Marg

The Eden Park has been designed around a combination of spacious residences, greenery, lifestyle amenities and convenient connectivity.

Urban & Countryside Living

Experience the convenience of city living while enjoying a greener, more open residential environment.

Dual Entrance & Exit

The project provides separate entry and exit arrangements for smoother internal movement and convenience.

Lavish Clubhouse

A large 25,000 sq.ft. clubhouse forms the centre of the project’s lifestyle offering.

MIVAN Construction

The project incorporates MIVAN construction technology, a modern aluminium formwork construction system.

IGBC Certified Project

The project is positioned around sustainable and environmentally conscious development and is described as an IGBC Certified Project.

Huge Landscaped Area

The master plan places significant emphasis on landscaped open spaces. The project presentation shows a large landscaped central green surrounded by the residential blocks and recreational areas.

Fast Connectivity

Located on Highland Marg, Zirakpur, The Eden Park offers convenient access to the major destinations and routes of the Tri-City.

Open Views, Sunlight & Ventilation

With no immediate high-rise development in the vicinity, the project is positioned to offer open views along with ample natural light and ventilation.

Lavish 25,000 Sq.Ft. Clubhouse

The Eden Park brings a comprehensive lifestyle experience within the project.
Residents can enjoy a wide range of recreational and wellness facilities, including:
* 25,000 sq.ft. lavish clubhouse
* Two swimming pools
* Fully equipped gymnasium
* Spa and sauna rooms
* Billiards zone
* Pre-function area for gatherings
* Kids’ creche area
* Coffee shop
* Reading room
* Indoor game arcade
* Recreational spaces
* Waiting lounges
The project presentation’s site plan also shows the clubhouse positioned alongside the landscaped central green and recreational areas.

Premium Lifestyle Amenities

Discover a lifestyle where comfort, convenience, and elegance come together seamlessly. Divine Investors & Realtors is committed to offering thoughtfully planned spaces and premium amenities designed to enhance everyday living.

From modern facilities and well-planned surroundings to a comfortable and secure environment, every detail is focused on creating a refined experience for you and your family. Experience a perfect blend of luxury, convenience, and contemporary living in a space you can truly call your own.

01. Two Swimming Pools

Enjoy dedicated swimming facilities within the project for relaxation, fitness and leisure.

02. Fully Equipped Gymnasium

A dedicated fitness space designed to make everyday wellness convenient.

03. Spa & Sauna

Relax and unwind without leaving the comfort of your residential community.

04. Billiards Zone

A dedicated indoor recreation space for residents.

05. Reading Room

A quiet environment for reading, working or spending some peaceful time.

06. Indoor Games Arcade

An indoor recreation zone designed for residents of different age groups.

07. Kids’ Creche Area

A dedicated space designed with younger residents and families in mind.

08. Coffee Shop

A convenient social space for casual meetings and conversations.

09. Pre-Function Area

A spacious gathering area designed for celebrations, events and community occasions.
PROPERTY CONFIGURATION

Spacious 3 & 4 BHK Flats in The Eden Park

The Eden Park offers a carefully planned product mix ranging from spacious 3 BHK apartments to expansive 4 BHK + 1
residences.

CONFIGURATION

3 BHK

SUPER AREA 1,851 Sq. Ft.
CONFIGURATION

3 BHK + 1

SUPER AREA 2,890 Sq. Ft.
CONFIGURATION

4 BHK + 1

SUPER AREA 3,900 Sq. Ft.
The unit plans in the project presentation confirm the respective super areas and show detailed layouts, balconies, bedrooms, kitchens, living/dining areas and service spaces.

3 BHK Flats in The Eden Park – 1,851 Sq.Ft.

The 3 BHK residences at The Eden Park offer a spacious family-oriented layout with three bedrooms, living and dining areas, kitchen, bathrooms and multiple balconies.

The official project presentation specifies:

* Super Area: 1,851 sq.ft.
* Built-Up Area: 1,349.052 sq.ft.
* Balcony Area: 240.425 sq.ft.

The unit plan also shows multiple balconies distributed around the residence, creating additional outdoor space and helping bring natural light and ventilation into the home.

3 BHK Premium Flats – 2,354 Sq.Ft.

For buyers looking for a larger and more premium 3 BHK apartment, The Eden Park offers 3 BHK Premium residences of 2,354 sq.ft.

The presentation specifies:

* Super Area: 2,354 sq.ft.
* Built-Up Area: 1,816.705 sq.ft.
* Balcony Area: 402.692 sq.ft.

The floor plan shows three bedrooms, spacious living and dining areas, kitchen, store space and multiple balconies.

This configuration is particularly suited to families who want the comfort of a larger home without moving to a 4 BHK.

3 BHK Premium Flats – 2,354 Sq.Ft.

For buyers looking for a larger and more premium 3 BHK apartment, The Eden Park offers 3 BHK Premium residences of 2,354 sq.ft.

The presentation specifies:

* Super Area: 2,354 sq.ft.
* Built-Up Area: 1,816.705 sq.ft.
* Balcony Area: 402.692 sq.ft.

The floor plan shows three bedrooms, spacious living and dining areas, kitchen, store space and multiple balconies.

This configuration is particularly suited to families who want the comfort of a larger home without moving to a 4 BHK.

3 BHK + 1 Flats – 2,890 Sq.Ft.

The 3 BHK + 1 residences take spacious family living a step further.

The presentation specifies:

* Super Area: 2,890 sq.ft.
* Built-Up Area: 2,155.771 sq.ft.
* Balcony Area: 401.357 sq.ft.

The floor plan includes three bedrooms, a large drawing/living and dining area, kitchen, service room, puja/store space and extensive balcony areas.

The additional room/service space makes this configuration attractive for larger families or buyers who need flexibility for staff, guests, work-from-home requirements or additional household use.

4 BHK + 1 – 3,900 Sq.Ft.

At the top end of the residential offering are the expansive 4 BHK + 1 residences, designed for buyers who want a truly generous family home.

The presentation specifies:

* Super Area: 3,900 sq.ft.
* Built-Up Area: 3,019.474 sq.ft.
* Balcony Area: 736.807 sq.ft.

The unit plan features four bedrooms, spacious drawing and family living/dining areas, kitchen, service room, puja/store space and extensive balcony areas.

With more than 736 sq.ft. of balcony area, this configuration offers an exceptional amount of additional outdoor space for a high-end apartment.
4 BHK + 1 – 3,900 Sq.Ft.

At the top end of the residential offering are the expansive 4 BHK + 1 residences, designed for buyers who want a truly generous family home.

The presentation specifies:

* Super Area: 3,900 sq.ft.
* Built-Up Area: 3,019.474 sq.ft.
* Balcony Area: 736.807 sq.ft.

The unit plan features four bedrooms, spacious drawing and family living/dining areas, kitchen, service room, puja/store space and extensive balcony areas.

With more than 736 sq.ft. of balcony area, this configuration offers an exceptional amount of additional outdoor space for a high-end apartment.

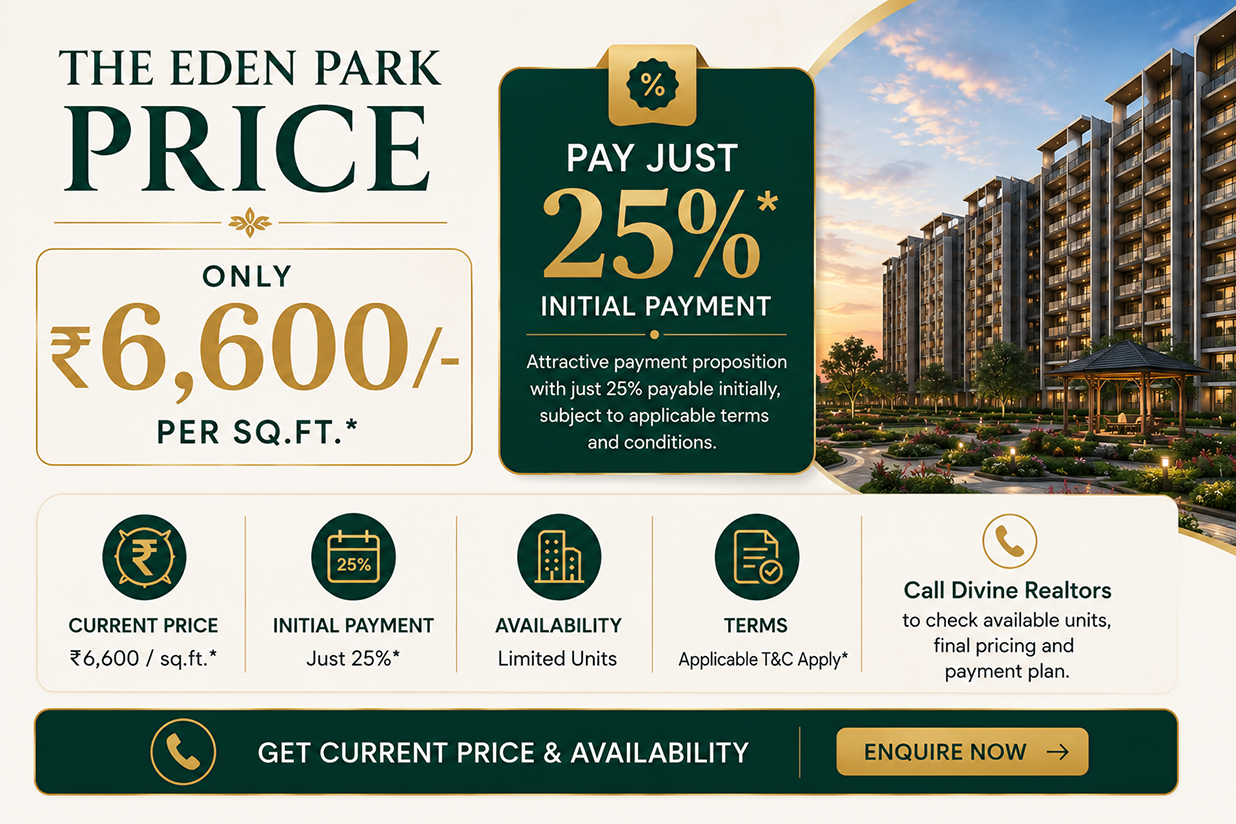
The Eden Park Zirakpur price at ₹6,600 per sq.ft. with 25% initial payment

The Eden Park Price

An attractive payment proposition is available with just 25% payable initially, subject to applicable terms and conditions. Because apartment prices can vary based on floor, location within the tower, facing, unit availability and applicable charges, buyers should contact Divine Realtors for the latest unit-wise quotation.

Get Current Price & Availability

Call Divine Realtors to check available units, final pricing and payment plan.

Smartly Planned Residential Community
The Eden Park’s site plan demonstrates a strong emphasis on internal landscaping and recreational areas. The residential blocks are arranged around a large central landscaped green, with internal roads, parking areas, recreational spaces and the clubhouse integrated into the master plan. This planning helps create a residential environment where greenery and open spaces remain an important part of everyday living.
The Eden Park Zirakpur basement parking with EV charging facilities

Basement Parking with EV Charging

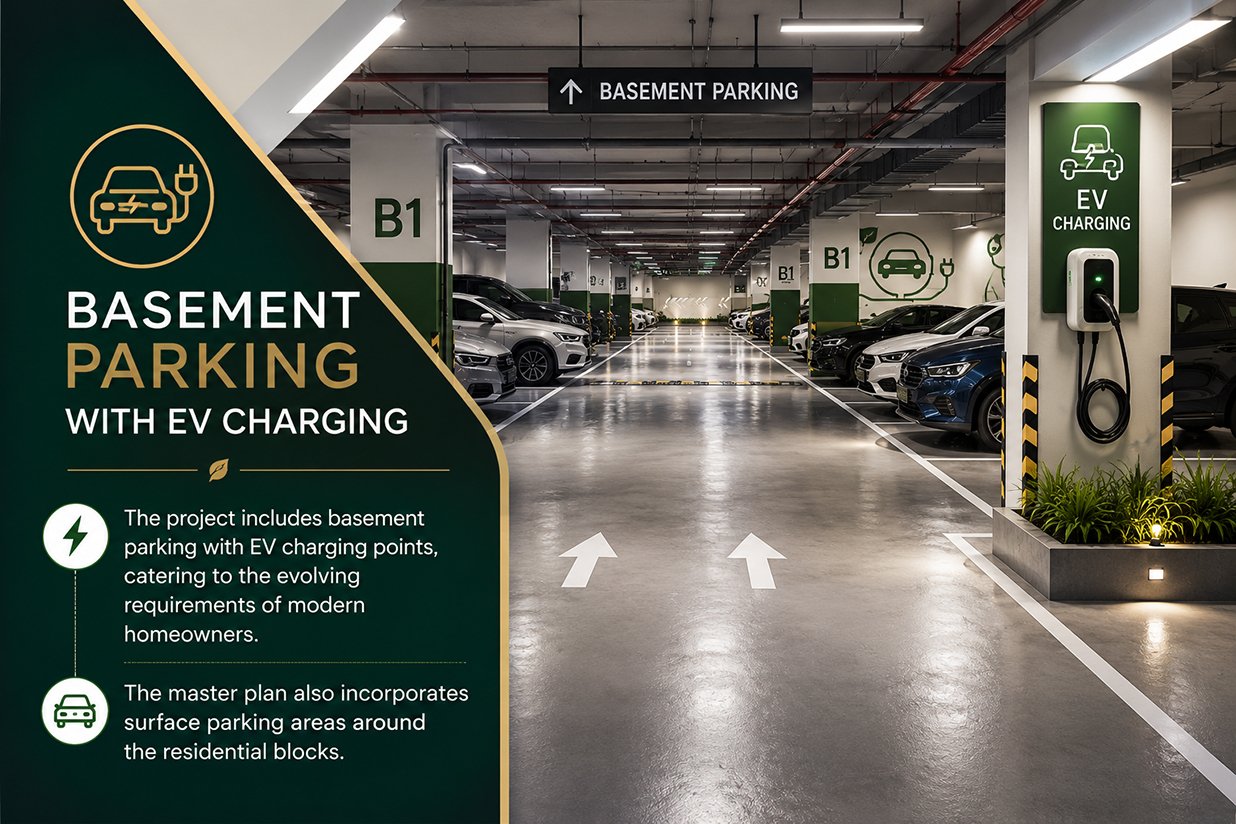
The project includes basement parking with EV charging points, catering to the evolving requirements of modern homeowners.

The master plan also incorporates surface parking areas around the residential blocks.
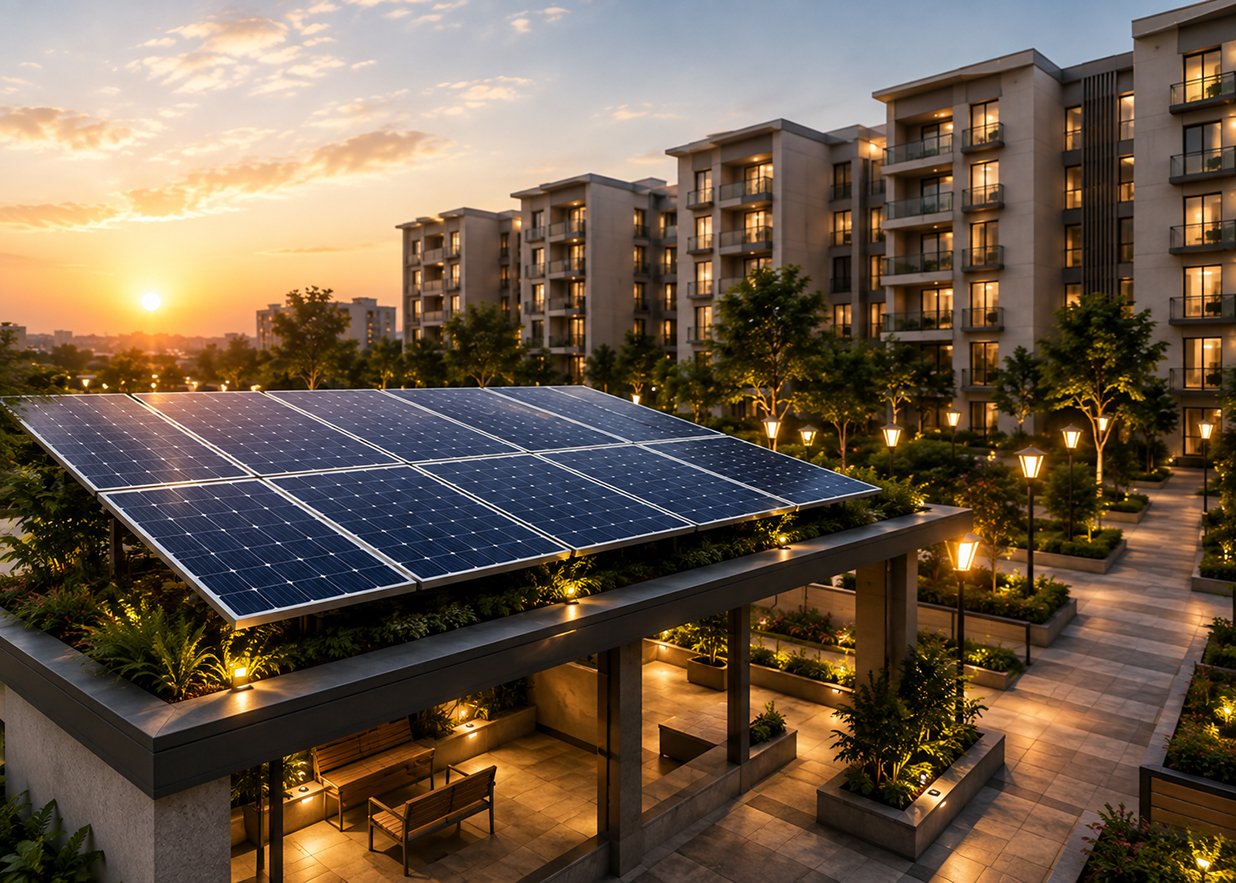
The Eden Park Zirakpur solar-powered common areas with rooftop solar panels

Solar-Powered Common Areas

Solar panels are planned on the rooftop to support common-area lighting, adding an energy-conscious element to the development.
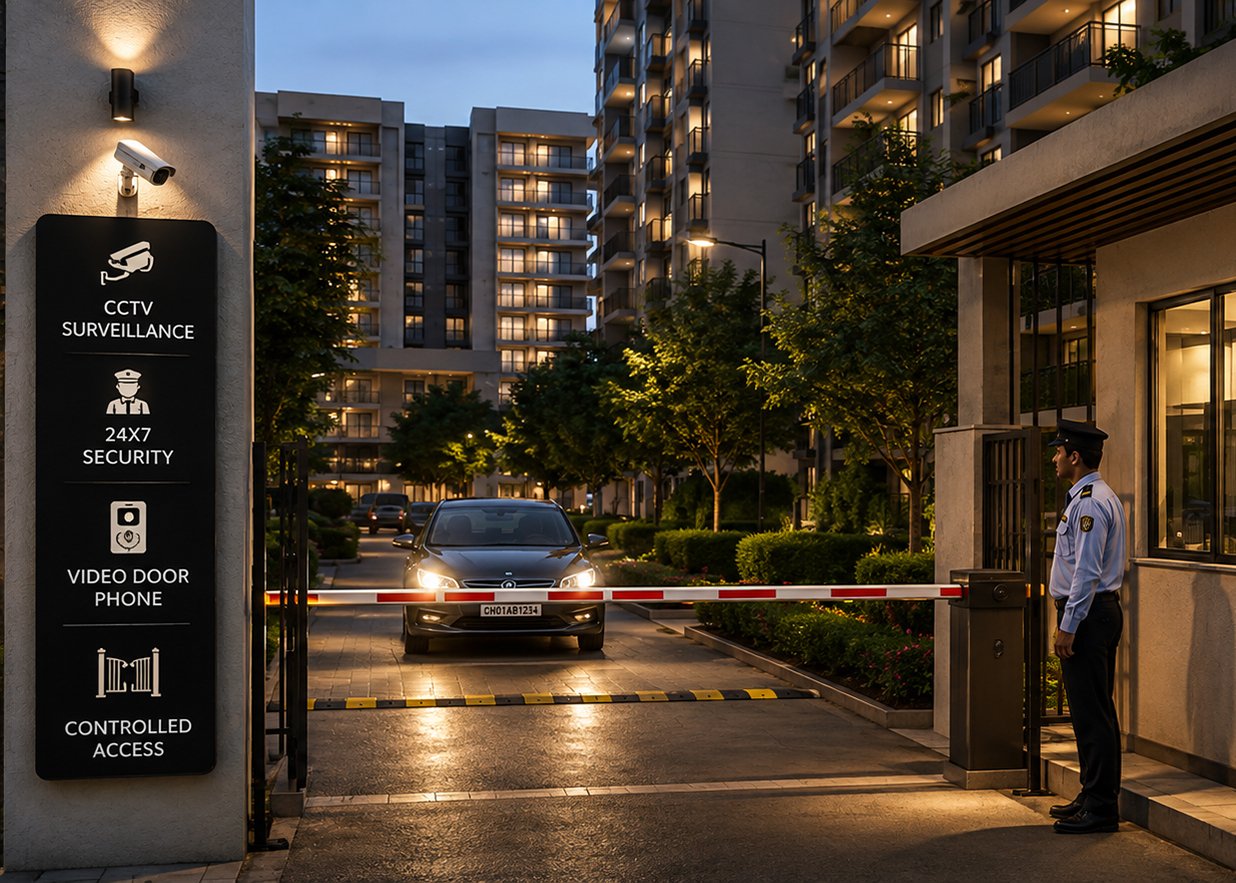
The Eden Park Zirakpur 7-tier security gated entrance with CCTV and controlled access

7-Tier Security

Security is an important part of the residential experience, with 7-tier security planned for the project.

The development also provides controlled access and internal circulation designed around resident safety and convenience.

The Eden Park Zirakpur recreation spaces and waiting lounge within residential towers

Recreation Spaces Within Every Tower

Each tower is planned with its own recreational area and waiting lounge, giving residents convenient spaces within their respective residential buildings.

This complements the larger clubhouse and central recreational facilities.
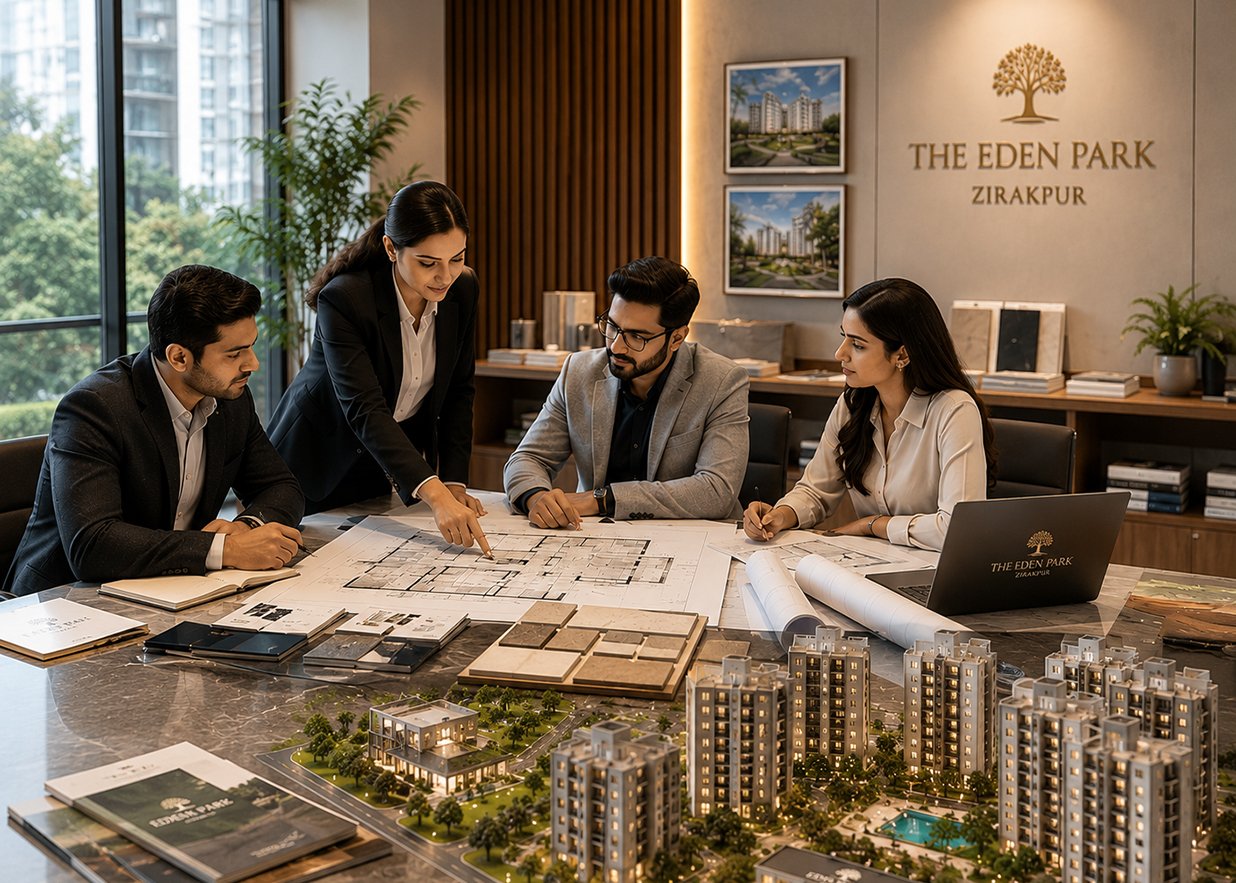
The Eden Park Zirakpur residential project designed by top real estate consultants

Designed by Top-of-the-Line Consultants

The Eden Park has been conceptualized with the involvement of professional consultants across planning, architecture and related disciplines, with the objective of creating a premium residential development.

Location – Highland Marg, Zirakpur

A Prime Residential Location in the Tri-City

Location is one of the biggest advantages of The Eden Park. Situated right on Highland Marg, Zirakpur, the project offers residents convenient access to the wider Tri-City region while maintaining a premium residential setting.

For buyers searching for flats on Highland Marg Zirakpur, residential flats in Zirakpur or luxury apartments in Zirakpur, The Eden Park presents a premium option worth considering.

Why Highland Marg?

* Prime Zirakpur residential location
* Excellent road connectivity
* Convenient access to Chandigarh and Panchkula
* Easy connectivity to major Tri-City destinations
* Growing residential and commercial ecosystem
* Suitable for both end-users and investors

Why Buy a Flat in The Eden Park?

Spacious Residences

Choose from residences ranging from 1,851 sq.ft. to 3,900 sq.ft.

Premium Lifestyle

A 25,000 sq.ft. clubhouse, swimming pools, gym, spa, indoor games and recreational facilities bring a resort-like lifestyle closer to home.

Green & Open Environment

The master plan places a large landscaped central green at the heart of the development.

Modern Construction

MIVAN construction technology forms part of the project’s construction approach.

EV-Ready Infrastructure

Basement parking with EV charging points supports the changing needs of modern vehicle owners.

Energy-Conscious Features

Solar panels are planned for common-area lighting.

The Eden Park vs Ordinary Apartment Living

The Eden Park is designed for buyers who want more than just four walls and a balcony.

Here, the residential experience combines:

Large residences + landscaped surroundings + premium amenities + recreation + wellness + security + connectivity Whether you are searching for a 3 BHK flat in Zirakpur for your family or a larger 4 BHK luxury apartment in Zirakpur, the project offers multiple configurations to match different lifestyle requirements.

Frequently Asked Questions

What is The Eden Park Zirakpur?

The Eden Park is a premium residential development located on Highland Marg, Zirakpur, offering spacious 3 BHK, 3 BHK Premium, 3 BHK + 1 and 4 BHK + 1 residences.

What configurations are available at The Eden Park?

The project offers:

* 3 BHK – 1,851 sq.ft.
* 3 BHK Premium – 2,354 sq.ft.
* 3 BHK + 1 – 2,890 sq.ft.
* 4 BHK + 1 – 3,900 sq.ft.

The sizes are based on the project presentation.

What is the price of flats in The Eden Park?

The current quoted price provided for the project is ₹6,600 per sq.ft. Contact Divine Realtors for the latest unit-specific price and applicable charges.

Is there a 3 BHK flat for sale in The Eden Park?

Yes. The project offers 3 BHK residences of 1,851 sq.ft. as well as a larger 3 BHK Premium of 2,354 sq.ft.

Is a 4 BHK available at The Eden Park?

Yes. The project offers a 4 BHK + 1 residence of 3,900 sq.ft.

Where is The Eden Park located?

The Eden Park is located on Highland Marg, Zirakpur.

Does The Eden Park have a clubhouse?

Yes. The project offers a 25,000 sq.ft. clubhouse along with swimming pools, gymnasium, spa and sauna, indoor games, reading room, coffee shop and other lifestyle facilities.

Does The Eden Park have swimming pools?

Yes. The project provides two swimming pools.

Is parking available?

The project provides basement parking with EV charging points, along with surface parking areas shown in the master plan.

Ready to Take the Next Step?

Get in touch with our team for the latest property details, pricing, floor plans, payment options, availability, and expert assistance to help you make the right choice.

Speak to an Exeprt

Our team is ready
to assist

Send an Enquiry

Drop Your details and
we'll get back to you